Steph O'Reilly

BEDS0
BATHS3 full 1 partial
SQUARE FEET3,062
MLS#165680
STATUSActive
PROPERTY TYPEResidential - Single Family
SUBDIVISIONDiamondhead
Property Description
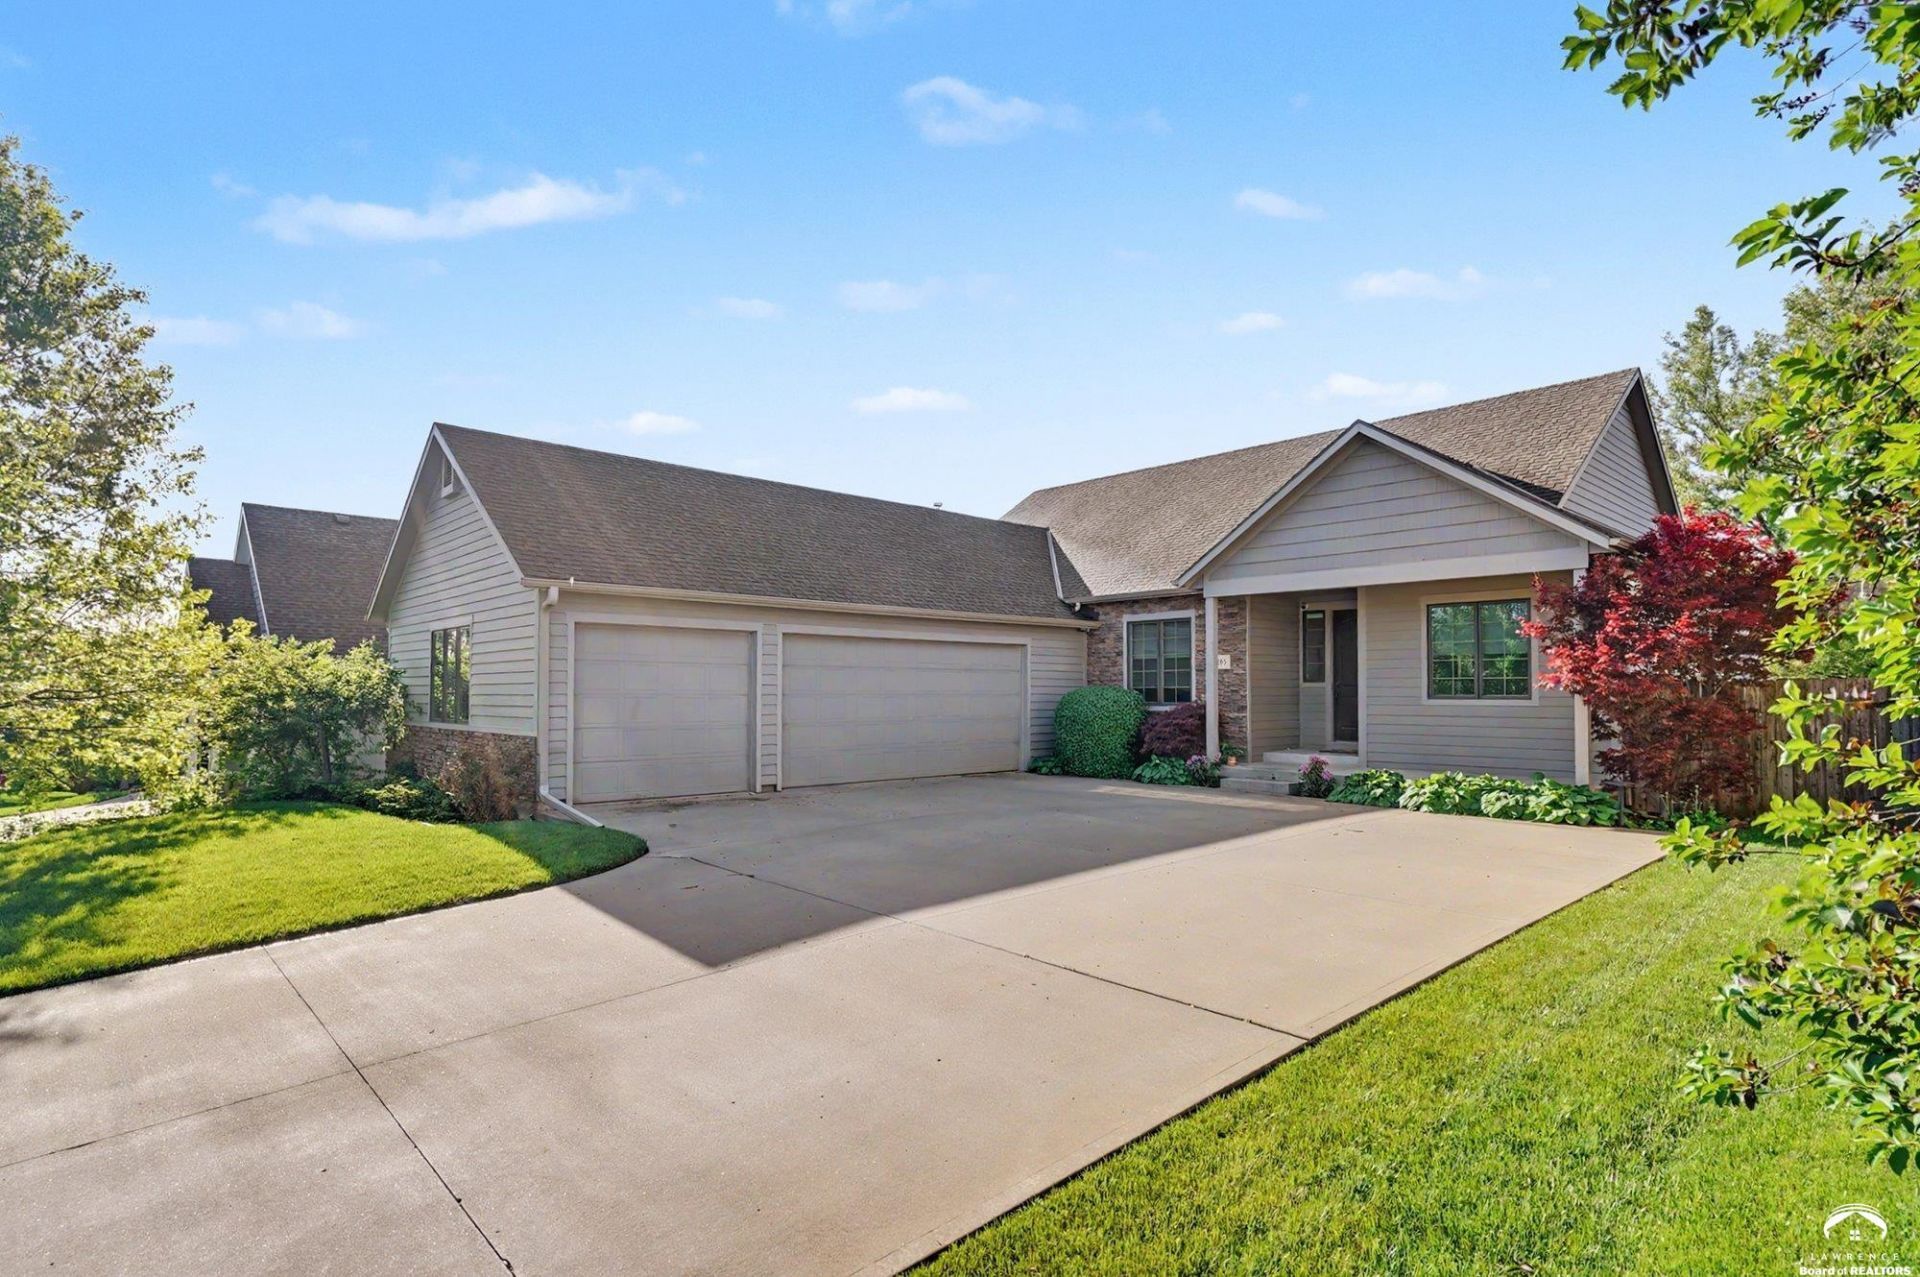
New roof just installed on this beautiful Ezell Morgan built home with 11' ceilings on the main and an open plan. 3BR on the main level with 2BR + a theater in the finished basement. Eat in kitchen with a large island, breakfast nook and an open formal dining room. Mud room/laundry coming in from the 3 car garage. Fenced yard with a storage shed that stays. Storm room under the front porch. Beautiful home inside and out!!!
Property Features
Property Type: Residential - Single Family
Basement: Full, Finished, Daylight
Basement: Yes
Cooling: Central Air
Fenced: Yes
Garage: Attached
Garage: 3 car attached
Heating: Forced Air Gas
Home Style: One Level
Roof Type: 3D Composition
Year Built: 2011
Feature Descriptions
Appliance: Range â?? Electric, Dishwasher, Disposal, Refrigerator, Microwave, Clothes Washer, Clothes Dryer
Days on Site: 2
Exterior: Fenced Yard, Irrigation system, Covered Porch
Exterior: Wood Frame
Fencing: Wood
Fireplace: In Living Room
First Floor Square Footage: 1830
Flooring: Carpet, Hardwood, Tile
Interior: Paddle Fan, Garage Opener, Vaulted Ceiling, Jetted Tub, Eat-In Kitchen, Kitchen Island, Pantry, Walk-In, Air Filter, Storm Room, Sump Pump
Master Baths: 1
Outbuildings: One
Second Floor Square Footage: 1232
Water: City Water
Window: Double Pane, Wood Windows, Casements
Room Sizes
Primary Bedroom Dimensions: 15x14 Level - 1
Bedroom 2 Dimensions: 11x11 Level - 1
Bedroom 3 Dimensions: 11x11 Level - 1
Bedroom 4 Dimensions: 14x12 Level - B
Bedroom 5 Dimensions: 14x12 Level - B
Living Room Dimensions: 17x13 Level - 1
Kitchen Dimensions: 19x10 Level - 1
Dining Room Dimensions: 11x10 Level - 1
Family Room Dimensions: 17x16 Level - B
Utility Room Dimensions: 9x7 Level - Level 1
Other Room 1 Dimensions: 17x14
Local Schools
High School: Free State
Middle School: Southwest
Elementary School: Langston Hughes
Listed By / Shown By
Listed By
Agency Name: COMPASS REALTY, LLC (Lawrence)
Shown By
Agent Name: Steph O'Reilly
Agent Phone:

Estimate Your Payment
Estimated Payment
$ 2,688.90 per month $2,514.20 Principal & Interest $0.00 Property Tax (data not provided by mls) $174.71 Homeowner's InsuranceChange Payment Information
Privacy Policy / DMCA Notice / ADA Accessibility


This site is hosted, designed and copyright
© 1994 - 2026 by
Delta Media Group, Inc. -- Patent Pending --