Steph O'Reilly

BEDS0
BATHS2 full
SQUARE FEET1,551
MLS#165679
STATUSActive
PROPERTY TYPEResidential - Townhouse
SUBDIVISIONThe Cove
Property Description
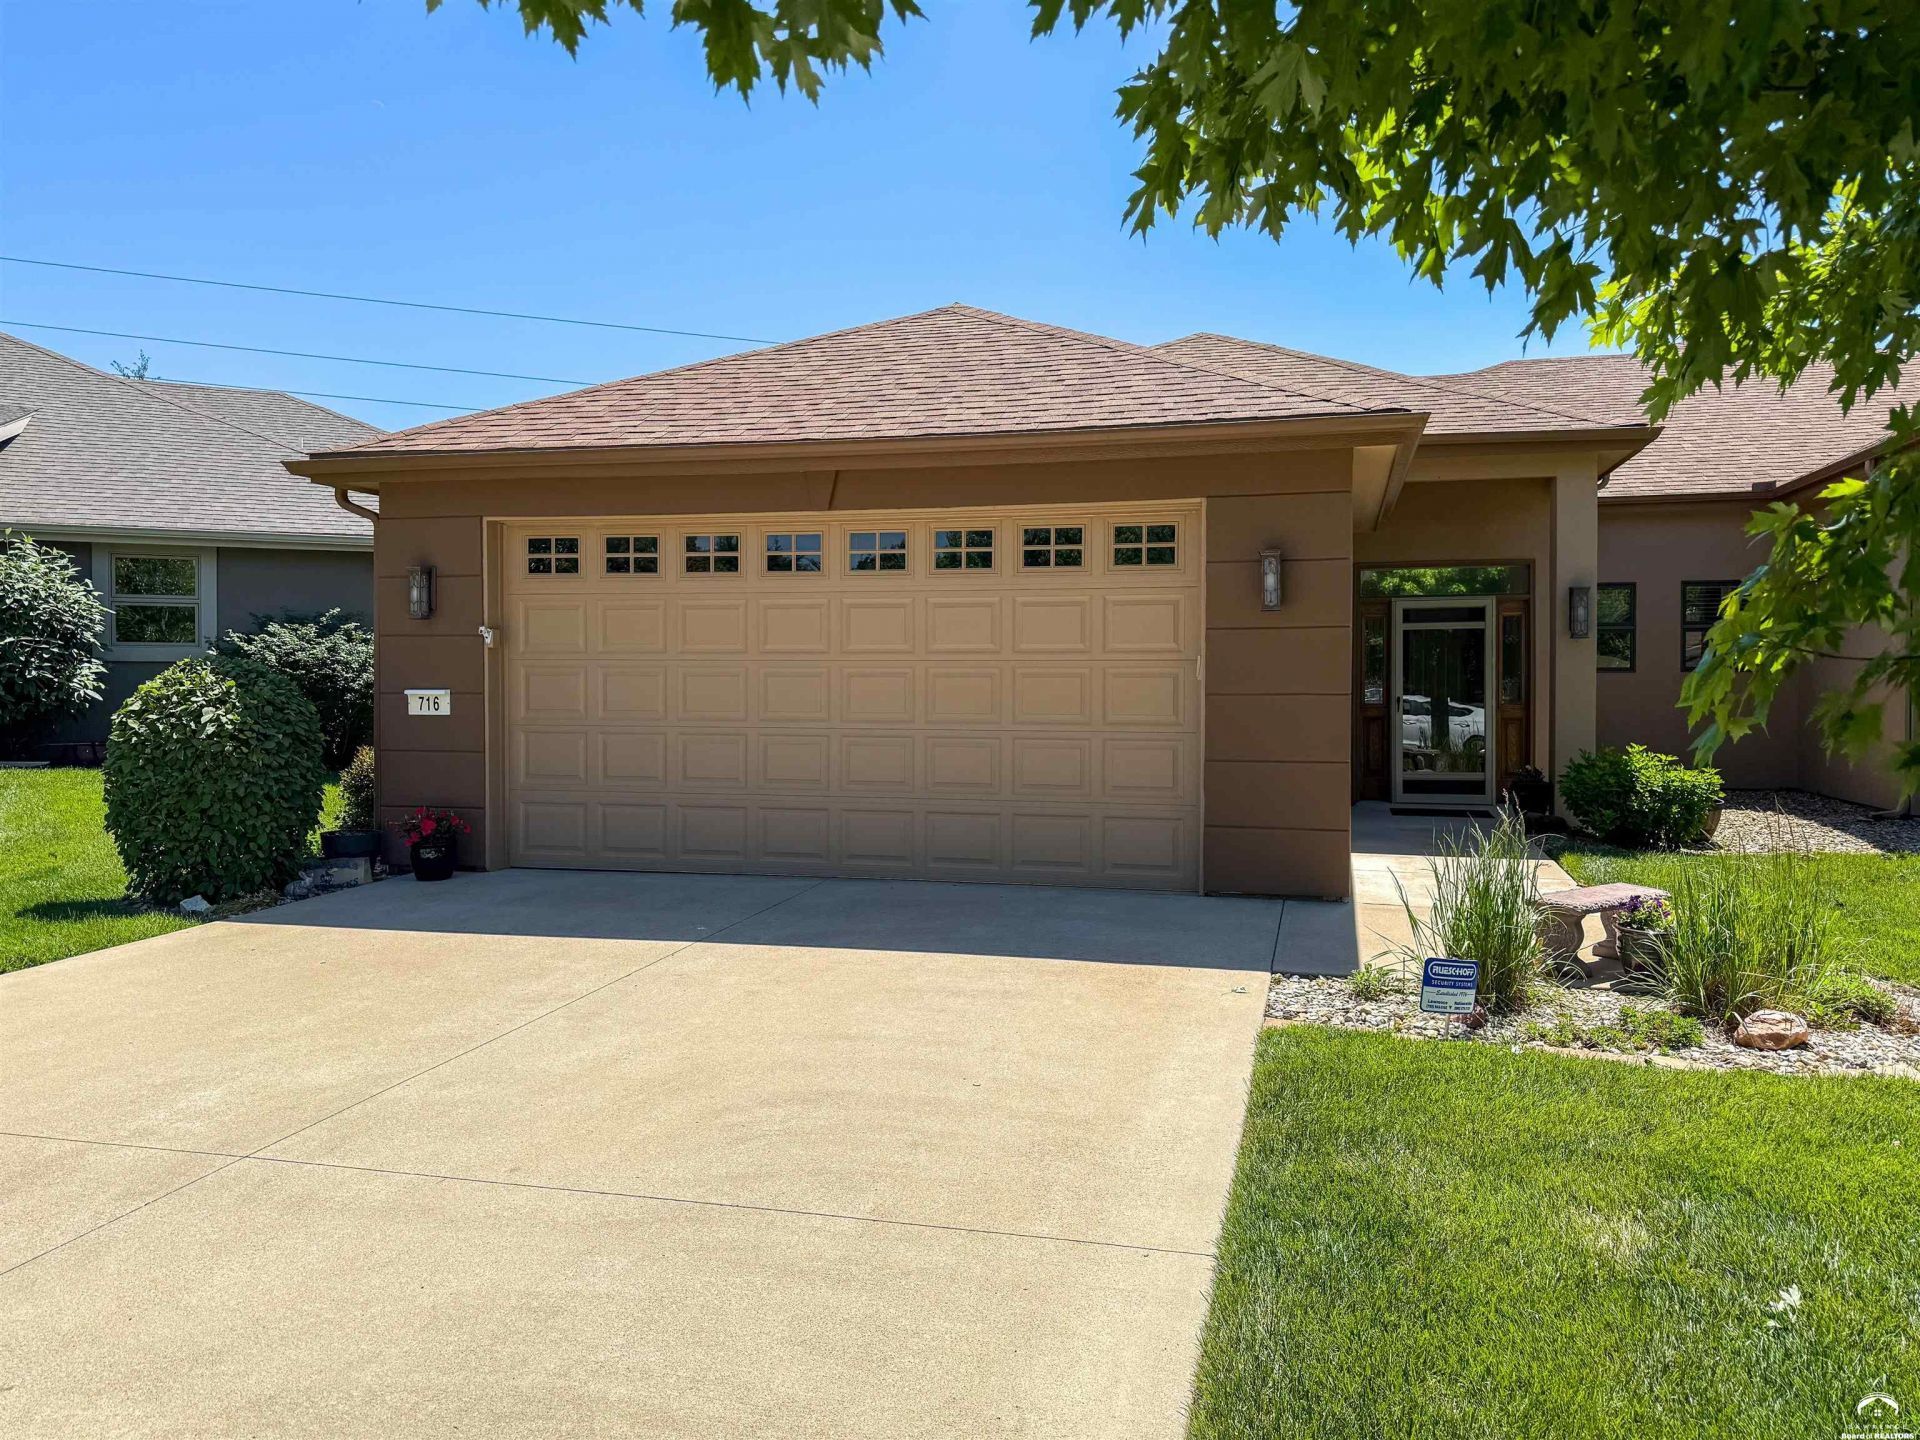
Welcome Home! This 2 bedroom, 2 bathroom townhome is perfect for low maintenance living. Inside, you will find a wide open floor plan great for entertaining! The kitchen offers a plethora of countertop space and cabinets for storage. The living room opens to the dining room and kitchen. Oversized primary bedroom with a walk-in closet connects to primary bathroom with a walk-in shower and additional cabinets for storage. Enjoy time on the fenced patio. HOA covers lawn, snow removal, and irrigation. This West Lawrence location is close to walking trails, restaurants, and shopping!
Property Features
Property Type: Residential - Townhouse
Basement: Slab
Cooling: Central Air
Fireplaces: 1
Garage: 2 car attached
Garage: Attached
Heating: Forced Air Gas
Home Style: One Level
Roof Type: 3D Composition
Year Built: 2010
Feature Descriptions
Amenities: Snow Removal, Lawn Care
Appliance: Range â?? Electric, Dishwasher, Disposal, Refrigerator, Microwave, Clothes Washer, Clothes Dryer
Days on Site: 2
Driveway: Hard Surface
Exterior: Patio
Exterior: Wood Frame, Stucco
Fencing: Partial, Wrought Iron
Fireplace: One, Direct Vent Gas, In Living Room
First Floor Square Footage: 1551
Flooring: Carpet, Tile
Interior: Paddle Fan, Garage Opener, Eat-In Kitchen, Pantry, Walk-In
Master Baths: 1
Outbuildings: None
Phone Service: Lawrence
Utilities To Property: Water-City, Sewer-City, Natural Gas, Electricity, Internet
Water: City Water
Window: Vinyl Windows
Room Sizes
Primary Bedroom Dimensions: 13x17 Level - 1
Bedroom 2 Dimensions: 12x15 Level - 1
Living Room Dimensions: 15x16 Level - 1
Kitchen Dimensions: 18x18 Level - 1
Dining Room Dimensions: 9x12 Level - 1
Local Schools
High School: Free State
Middle School: Southwest
Elementary School: Langston Hughes
Listed By / Shown By

Estimate Your Payment
Estimated Payment
$ 1,683.37 per month $1,574.00 Principal & Interest $0.00 Property Tax (data not provided by mls) $109.38 Homeowner's InsuranceChange Payment Information
Privacy Policy / DMCA Notice / ADA Accessibility


This site is hosted, designed and copyright
© 1994 - 2026 by
Delta Media Group, Inc. -- Patent Pending --