Steph O'Reilly

BEDS0
BATHS2 full
SQUARE FEET1,492
MLS#165681
STATUSActive
PROPERTY TYPEResidential - Single Family
Property Description
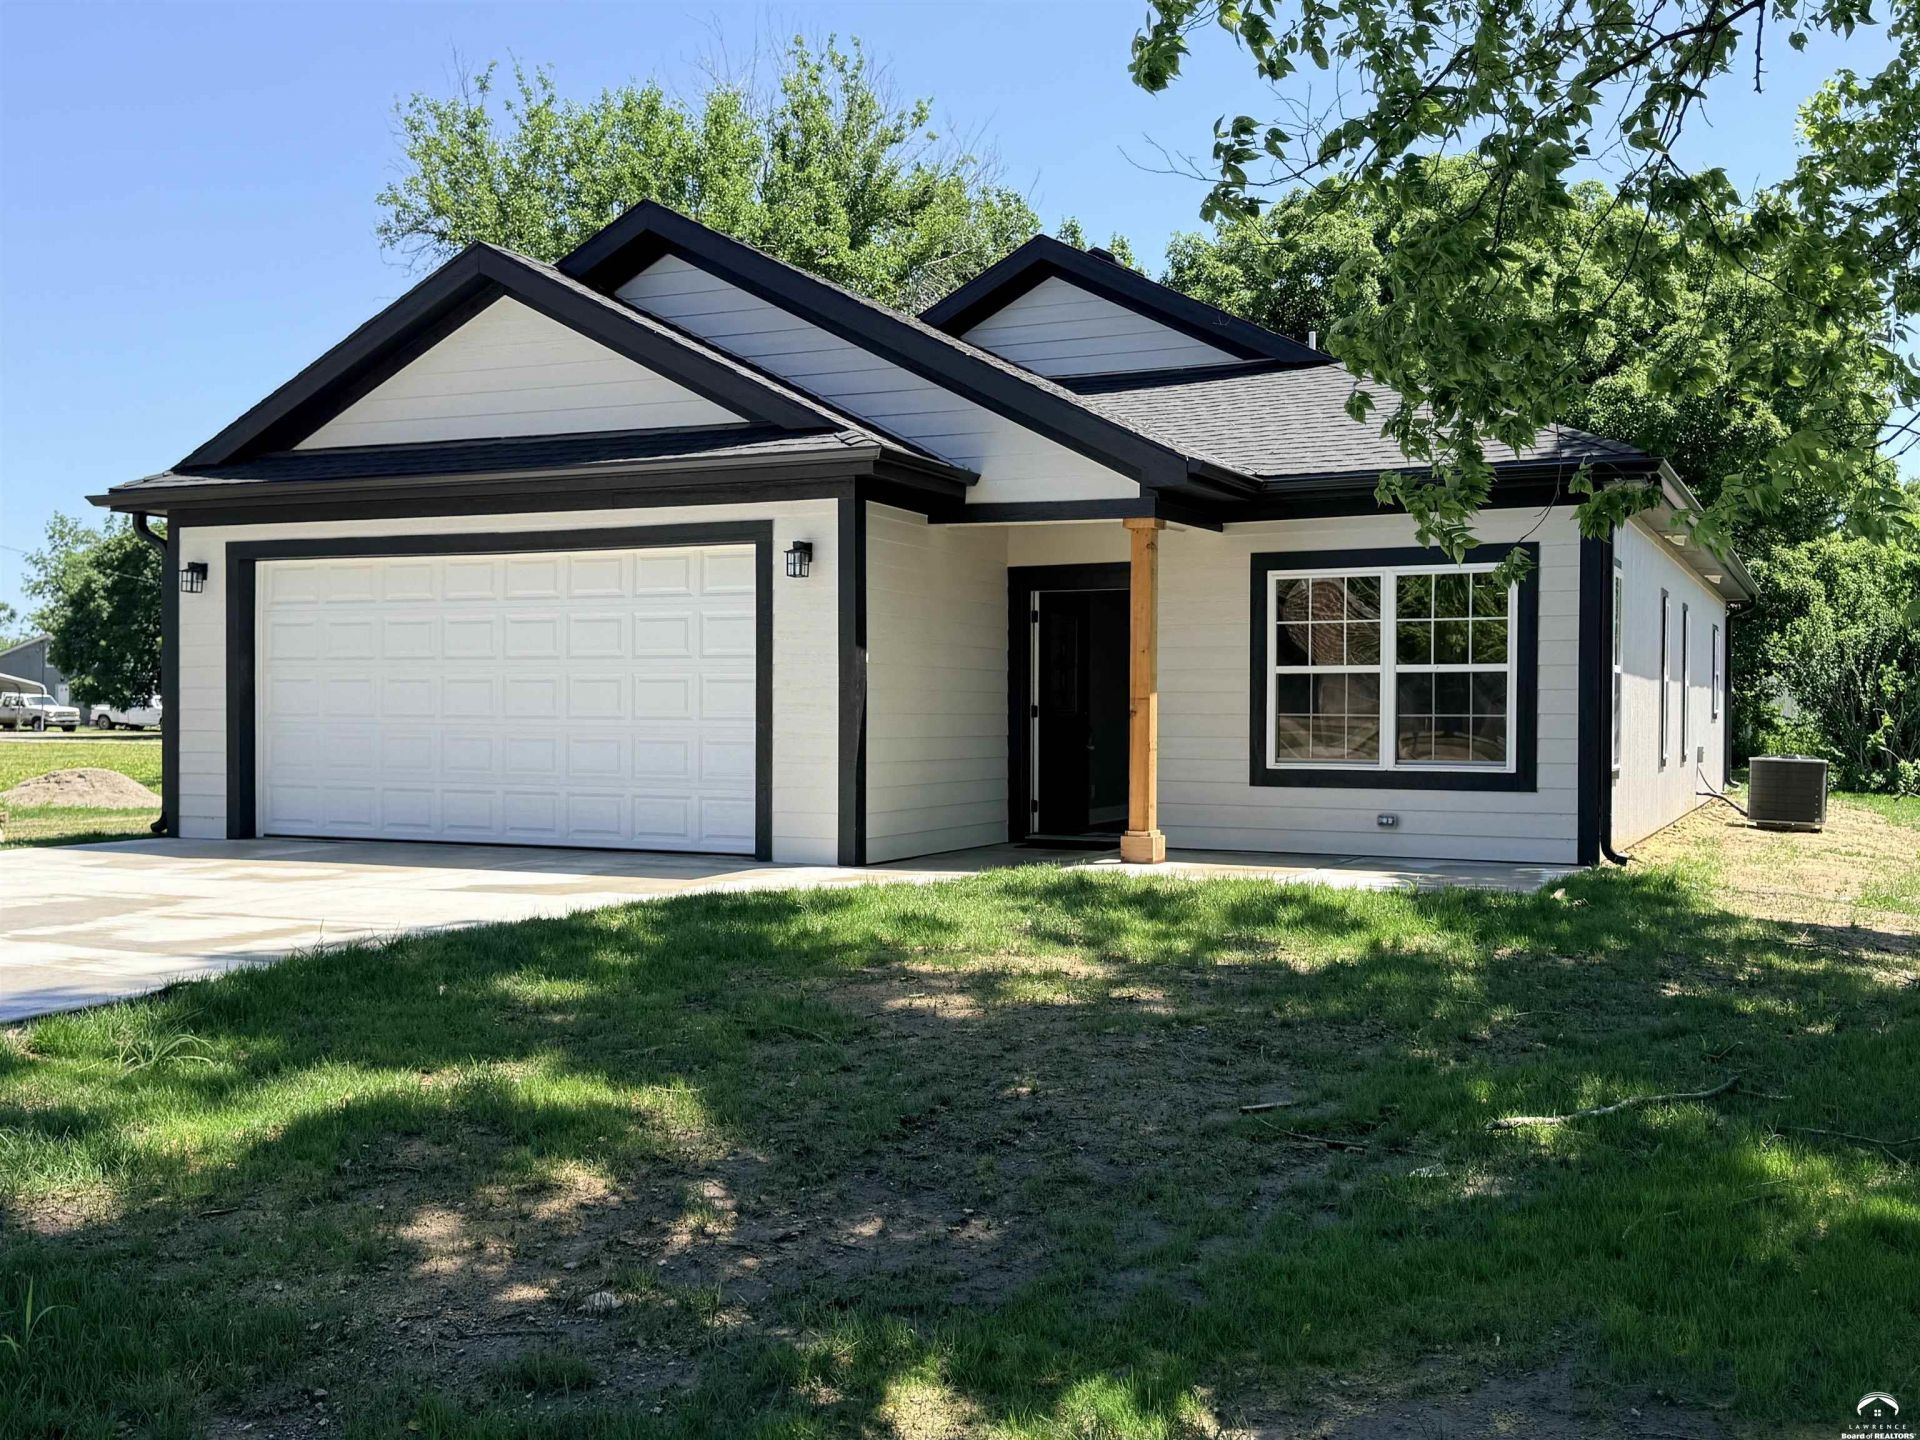
New Construction slab home designed to fit a variety of lifestyles, single-level living with modern finishes throughout. Spacious eat-in kitchen opens seamlessly to a spacious Dinning area & family room creating an ideal gathering space. With an oversized 2-car garage and the benefits of brand-new construction, this home delivers comfort, style, and convenience.
Property Features
Property Type: Residential - Single Family
Basement: Slab
Cooling: Central Air
Fireplaces: 1
Garage: 2 car attached
Garage: Attached
Heating: Forced Air Gas
Home Style: One Level
Roof Type: 3D Composition
Year Built: 2026
Feature Descriptions
Appliance: Range â?? Electric, Dishwasher, Disposal, Microwave
Days on Site: 2
Driveway: Hard Surface
Exterior: Patio
Exterior: Wood Frame
Fireplace: One, In Living Room, Electric
First Floor Square Footage: 1492
Flooring: Carpet, Tile, Laminate
Interior: Garage Opener
Master Baths: 1
Outbuildings: None
Phone Service: Linwood
Utilities To Property: Water-City, Sewer-City, Natural Gas, Electricity
Water: City Water
Window: Vinyl Windows
Room Sizes
Primary Bedroom Dimensions: 15x12 Level - 1
Bedroom 2 Dimensions: 11x10 Level - 1
Bedroom 3 Dimensions: 11x10 Level - 1
Living Room Dimensions: 20x13 Level - 1
Utility Room Dimensions: 7x6 Level - Level 1
Local Schools
High School: Basehor/Linwood
Middle School: Basehor/Linwood
Elementary School: Linwood
Listed By / Shown By

Estimate Your Payment
Estimated Payment
$ 1,480.92 per month $1,384.70 Principal & Interest $0.00 Property Tax (data not provided by mls) $96.22 Homeowner's InsuranceChange Payment Information
Privacy Policy / DMCA Notice / ADA Accessibility


This site is hosted, designed and copyright
© 1994 - 2026 by
Delta Media Group, Inc. -- Patent Pending --